High-Volume Finishing & Process Control Case Study
Background
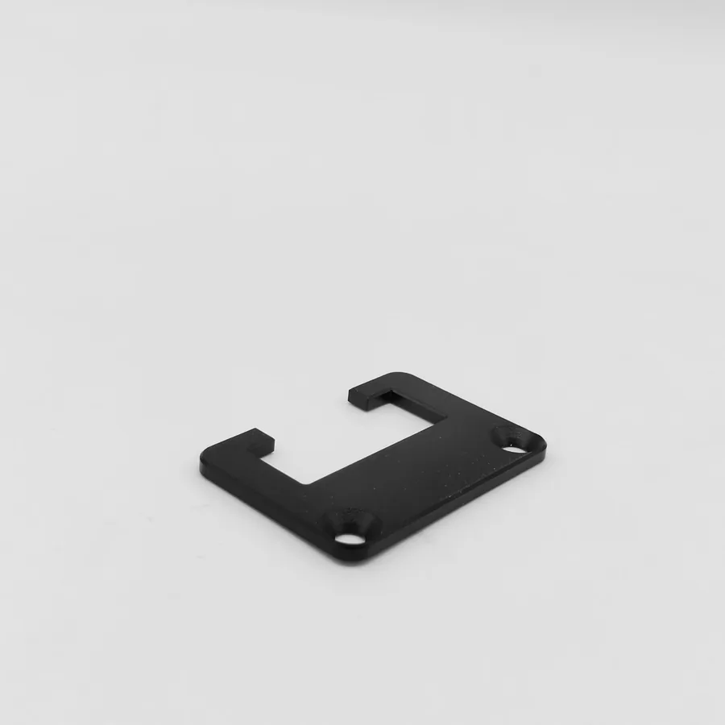
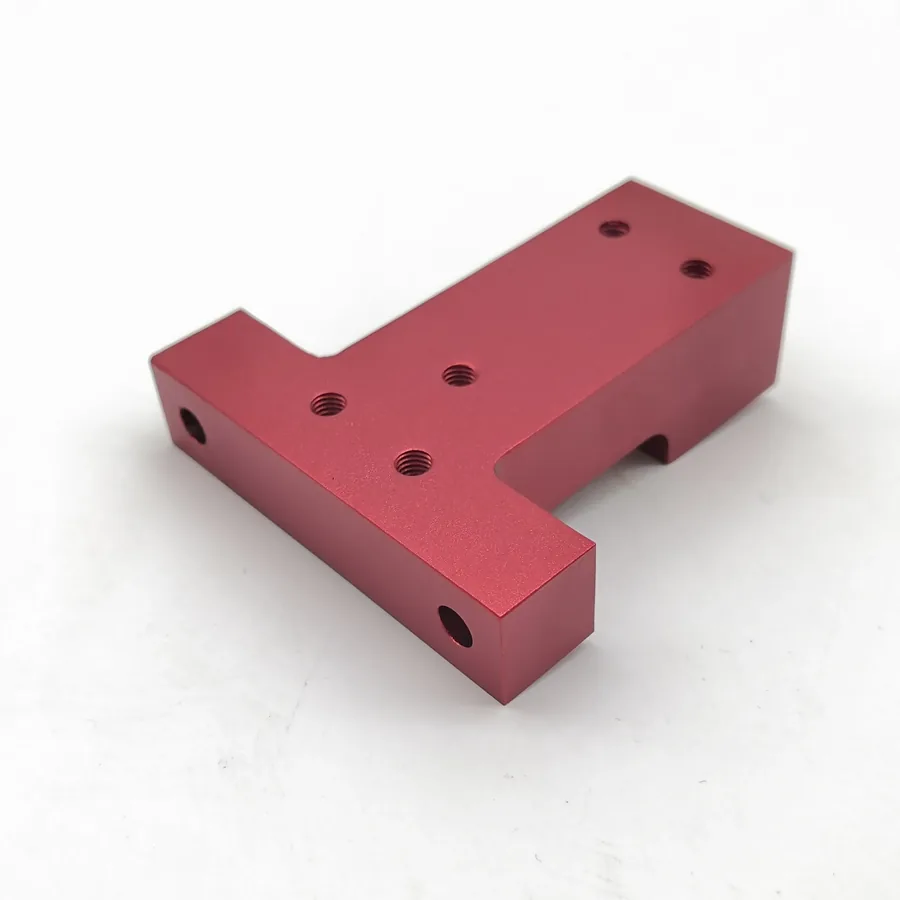
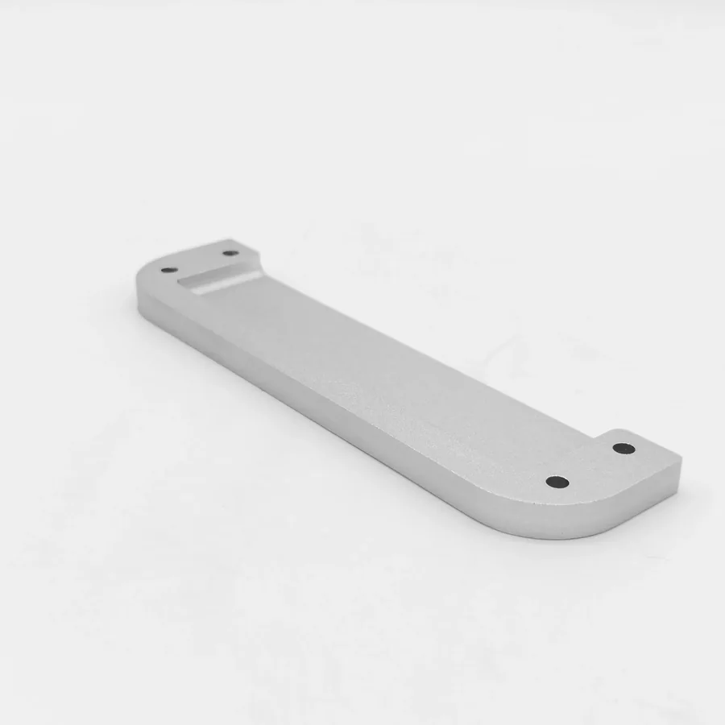
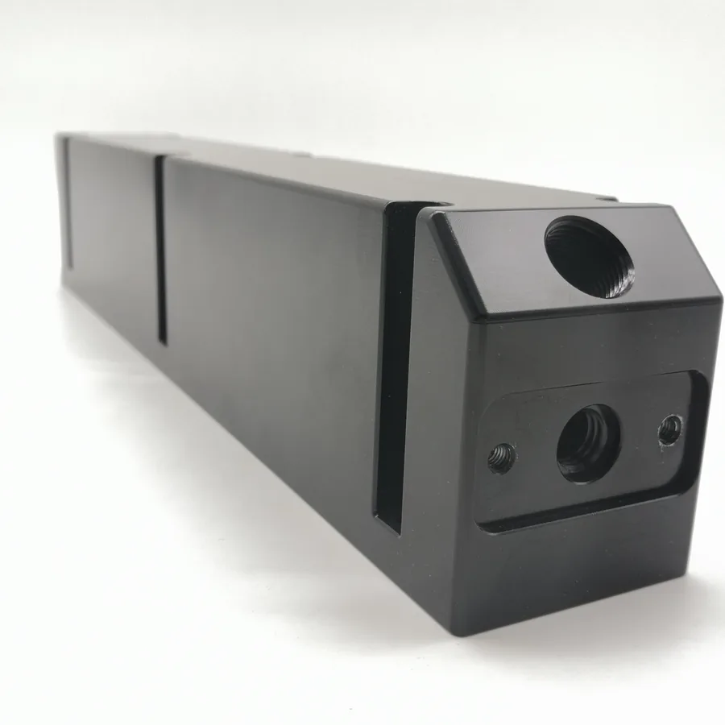
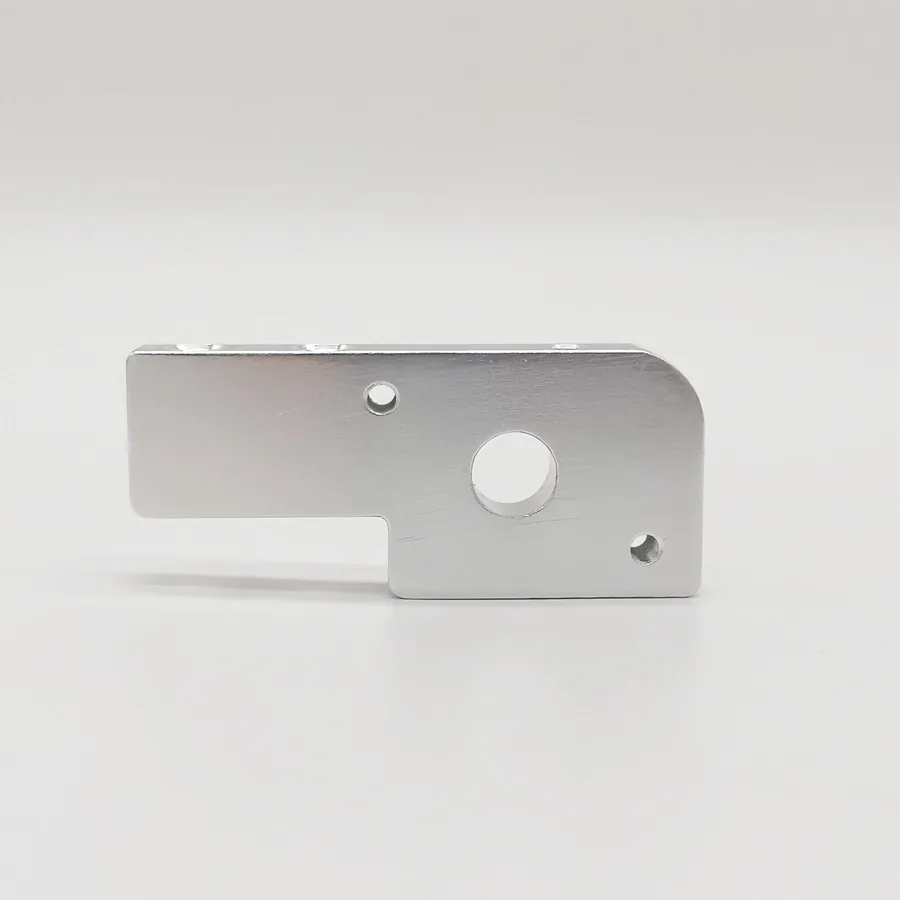
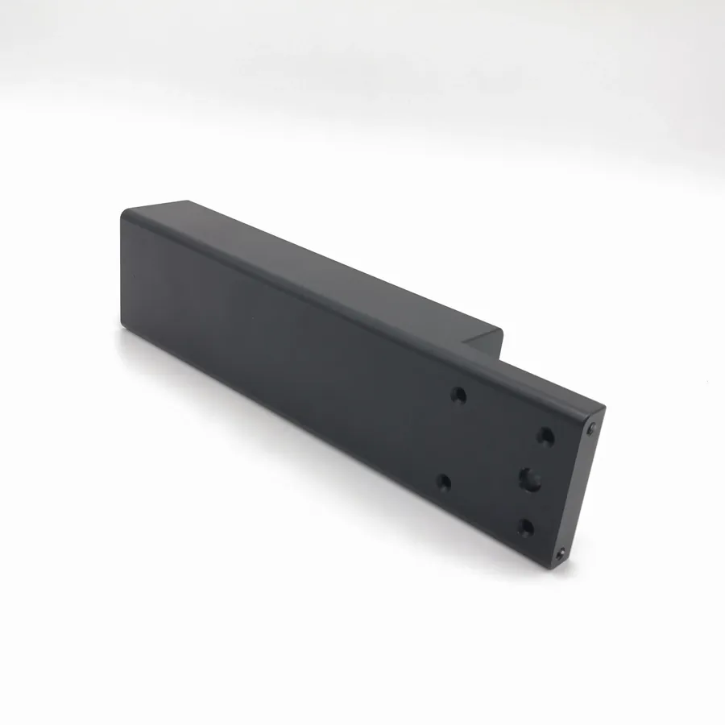
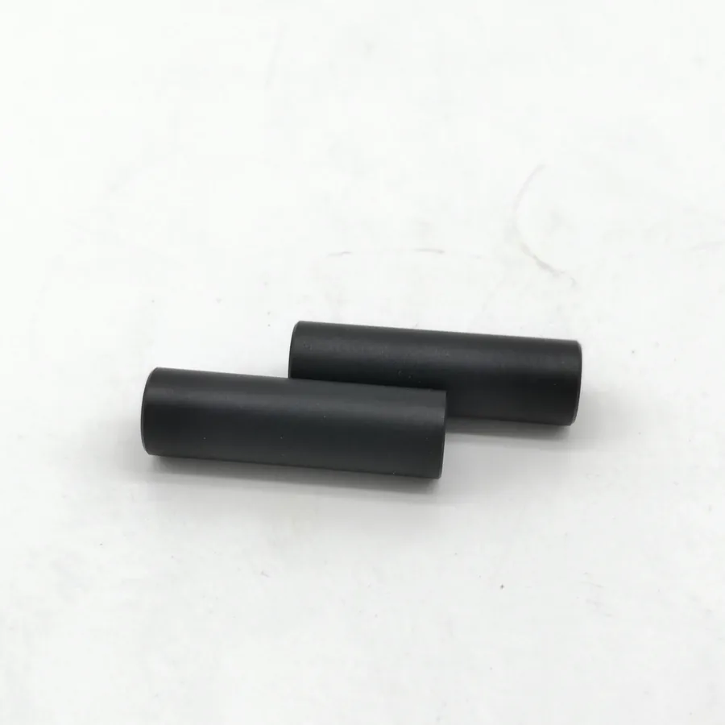
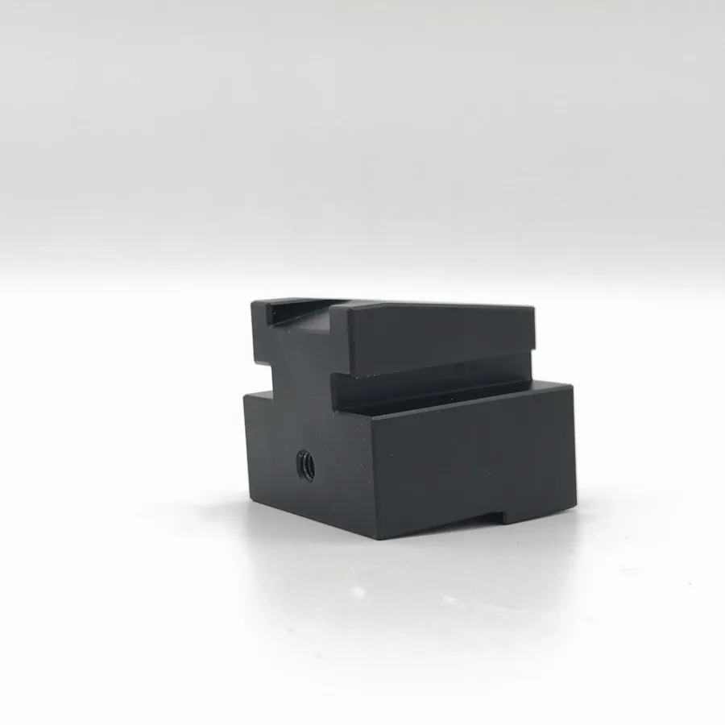
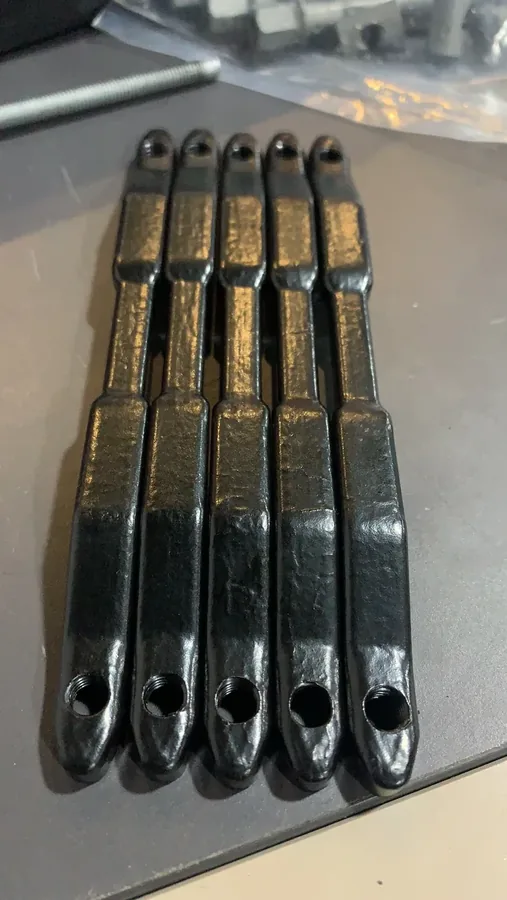
This long-running program covers two simple aluminum-extrusion families used as visible hardware in modern kitchen cabinetry: a flat strip used as a joining element and a rectangular hollow section used as part of the cabinet frame structure.
The geometry is not difficult. The challenge comes from scale and appearance. Large recurring quantities mean cut length, hole location and secondary features must stay consistent, while the finished coating has to look the same from batch to batch on parts that remain visible in the final product.
Customer identity, product-series names and proprietary appearance limits are intentionally omitted from this public case study.
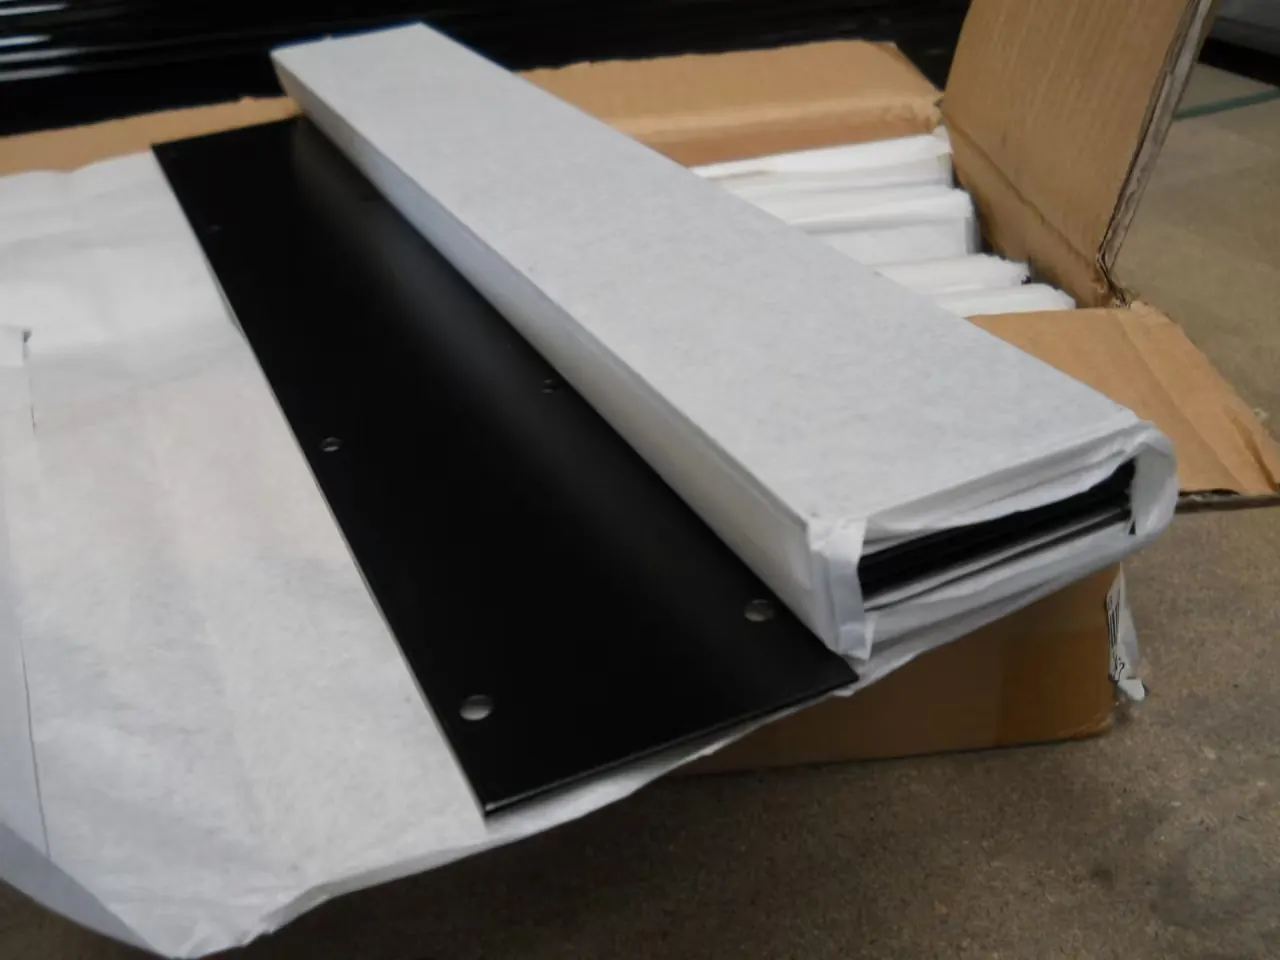
The Challenge
For visible cabinetry hardware, dimensional acceptance is only one part of quality. A part can be perfectly usable mechanically and still be rejected because of a shade shift, gloss variation, coating-thickness inconsistency, handling mark or other cosmetic difference that becomes obvious when several pieces are installed side by side.
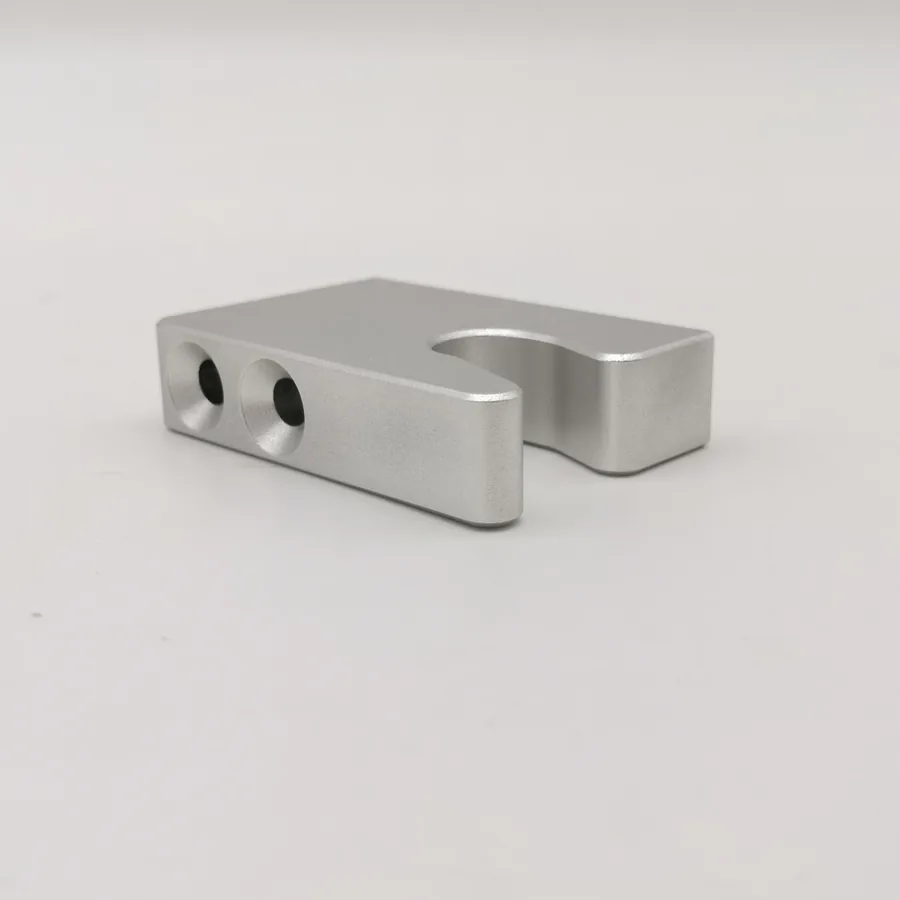
Volume production adds another layer of risk. The two extrusion families require repeatable cut length and hole positioning, and some features are prepared for self-tapping fasteners with countersunk or formed entry geometry. At the same time, the coating process must remain stable over recurring batches rather than producing one good sample and drifting later.
Our Approach
We treated the project as one controlled production system, from extrusion supply through machining, coating verification and packing. The process itself is straightforward; the discipline comes from standardizing the variables that influence repeatability.
From Extrusion to Finished Hardware
Extrusion supply
Two simple aluminum profiles—a flat strip and a rectangular hollow section—are sourced as the starting stock.
Precision cut-to-length
Profiles are saw-cut to controlled length so large batches remain interchangeable during downstream assembly.
Punching & secondary features
Hole locations and fastening features are produced consistently, including prepared entry geometry where required for self-tapping screws.
Controlled powder coating
Customer-approved powder is purchased in planned batches, while line speed, powder delivery and curing conditions are recorded and adjusted as needed.
Appearance & durability verification
Color difference and gloss are checked against stored standards, with UV aging used as an additional durability check for the coating system.
Coating Consistency Is Measured, Not Assumed
To reduce batch-to-batch variation, the customer-approved AkzoNobel powder system is planned against the customer’s production forecast rather than purchased ad hoc for every small run. Process settings—including coating-line speed, powder delivery and curing-oven temperature—are recorded so a successful condition can be repeated and adjusted systematically when needed.

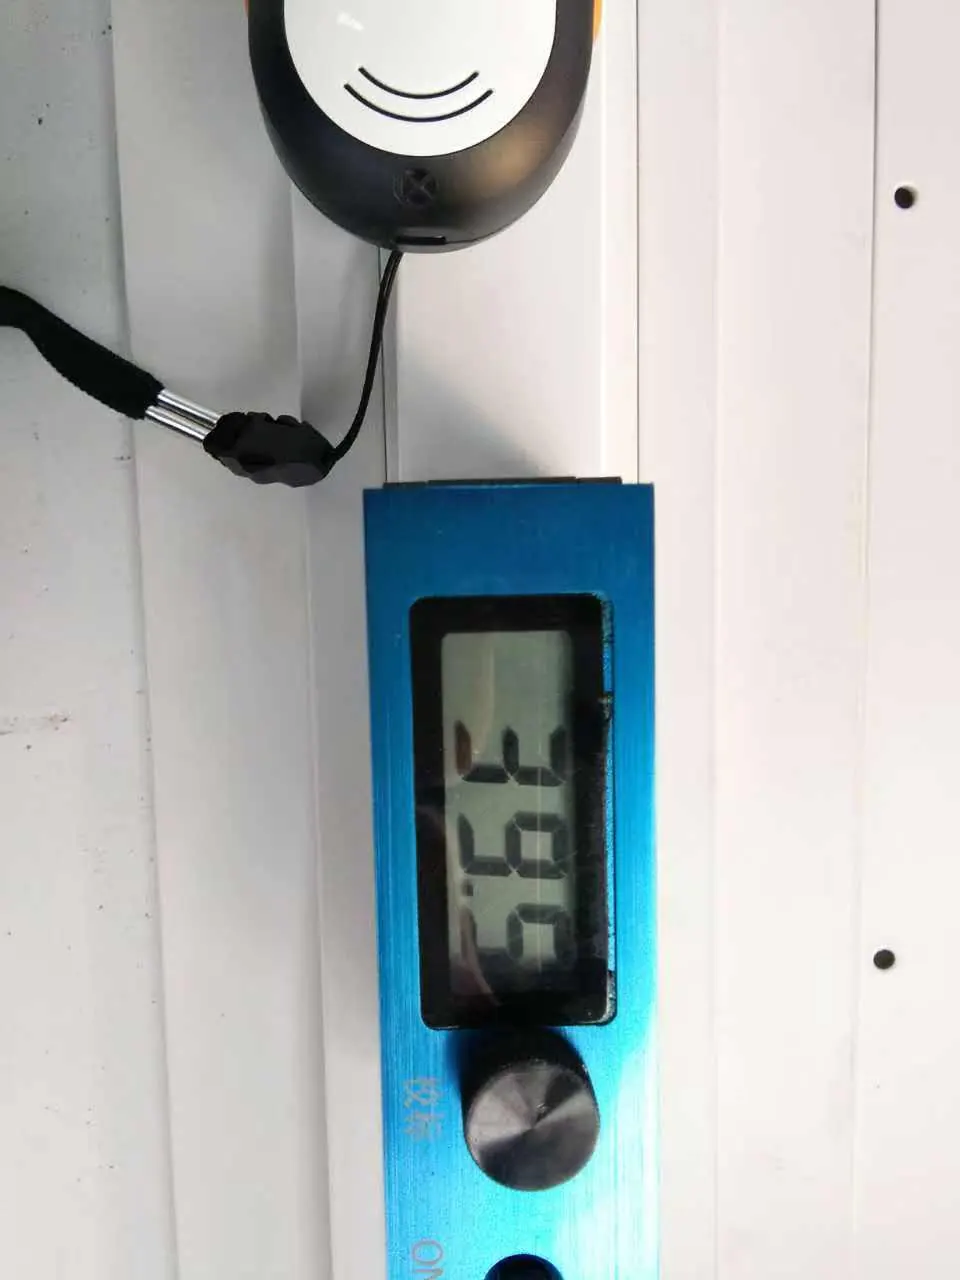
UV Durability Verification
Resistance to fading and yellowing
The coating system was also evaluated through UV aging tests. Samples were exposed in a dedicated UV test instrument and checked for color stability and resistance to yellowing, providing an additional durability check beyond appearance at the time of shipment.
Exact exposure duration and customer acceptance limits are intentionally omitted. Combined with color-difference and gloss measurements, the UV test helped verify that the selected powder-coating system could maintain the required appearance over time.
Two Profile Families, One Visual Standard
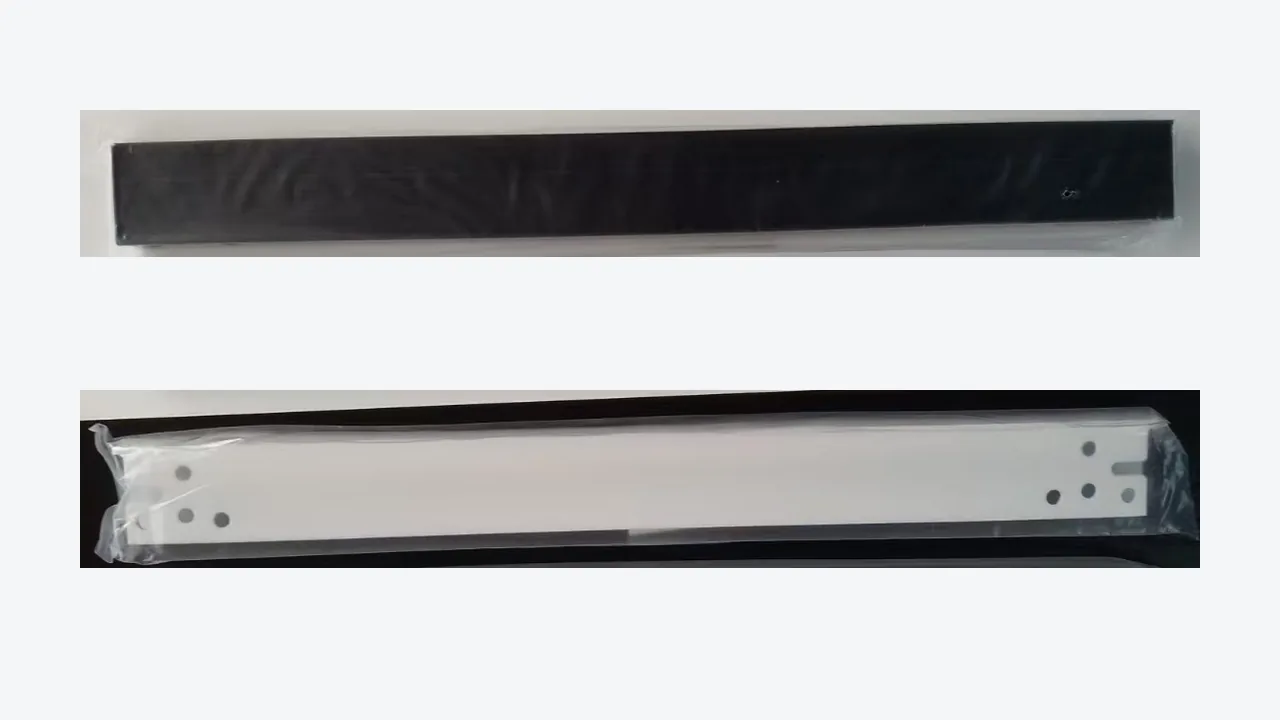
Result
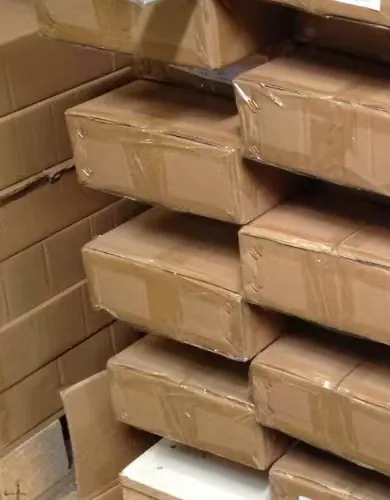
The program became a stable high-volume supply item. The parts themselves remained simple, but reliable production depended on keeping extrusion machining, coating parameters, color, gloss, UV durability verification and handling controls consistent across recurring orders.
This is a useful example of a broader point: for visible OEM hardware, process control is often more important than geometric complexity. Customers need the next batch to look and fit like the previous one, not merely to pass a dimensional inspection in isolation.