Low-Pressure Casting & Mirror Polishing Case Study
Background
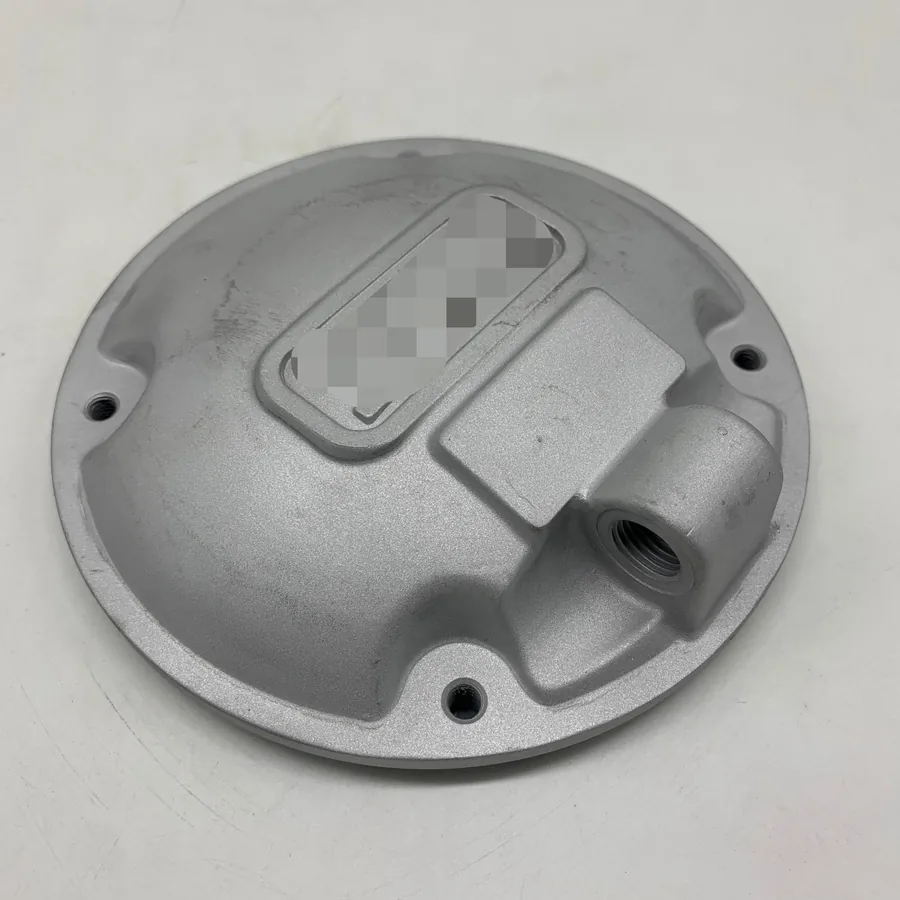
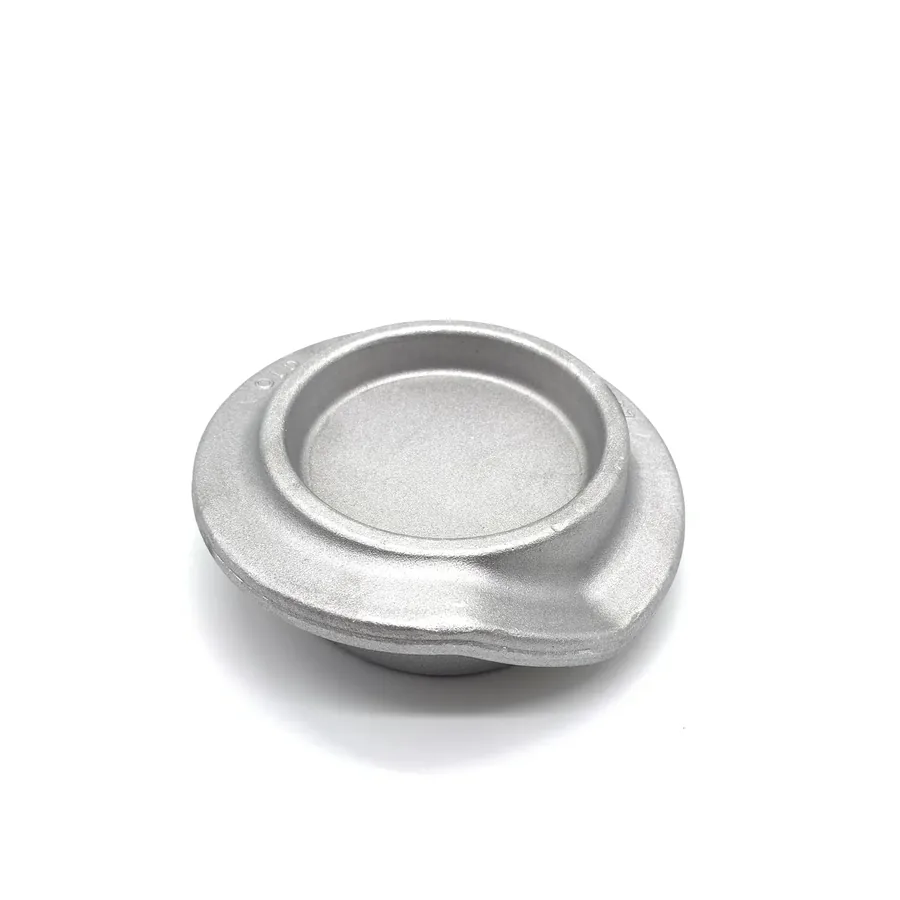
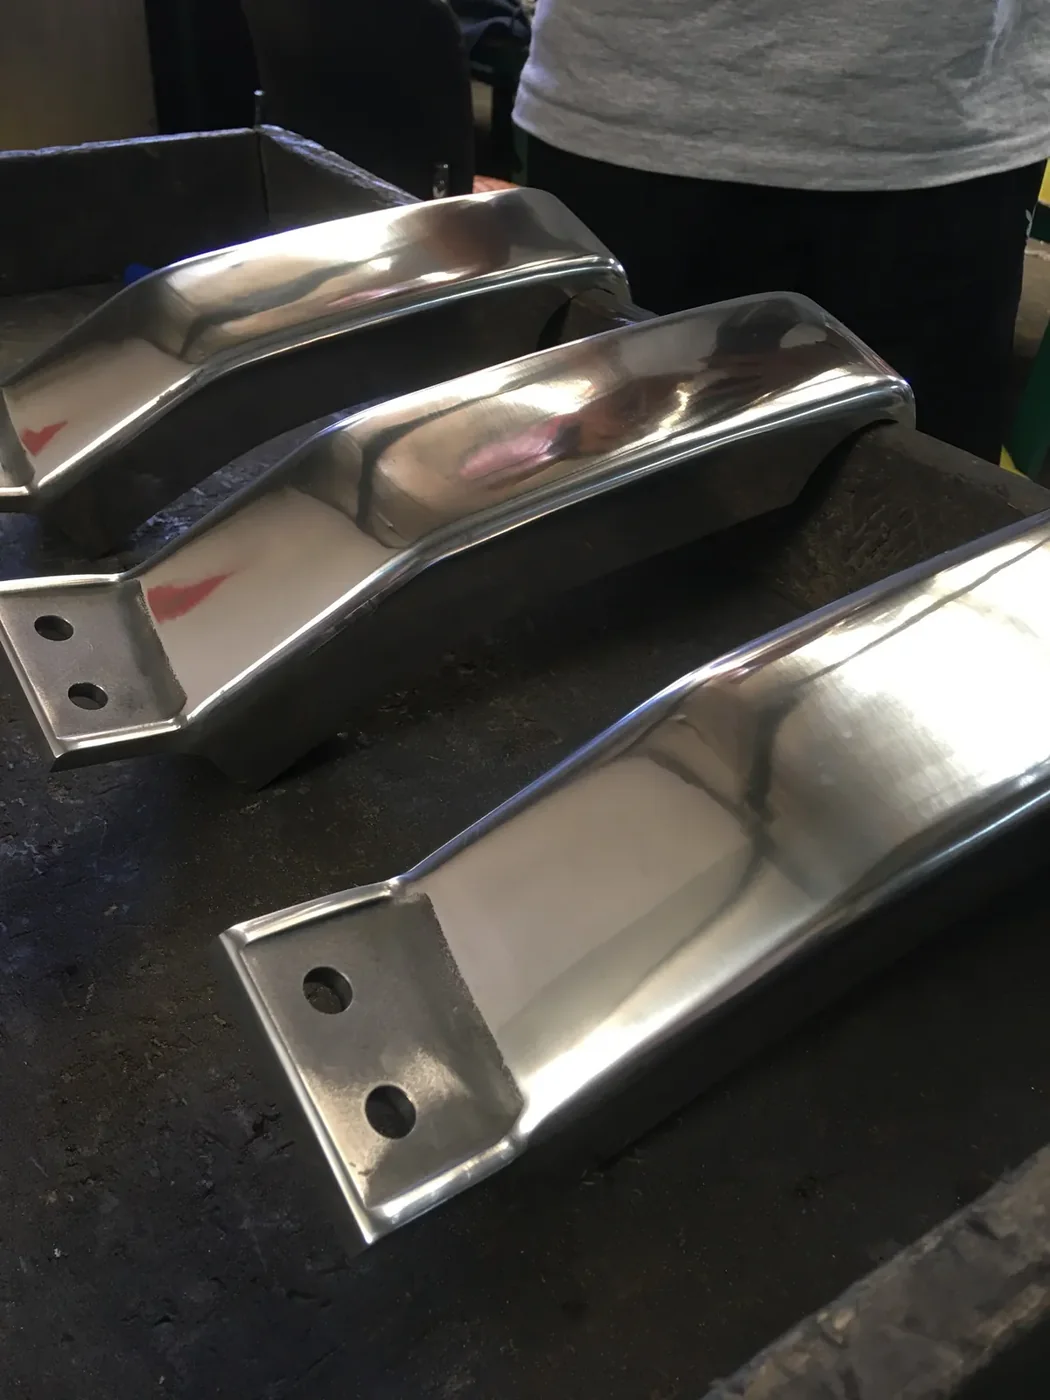
This exterior component was produced for an off-road vehicle application. The part is made from A356 cast aluminum and formed by the low-pressure casting route before follow-up machining, verification and mirror polishing.
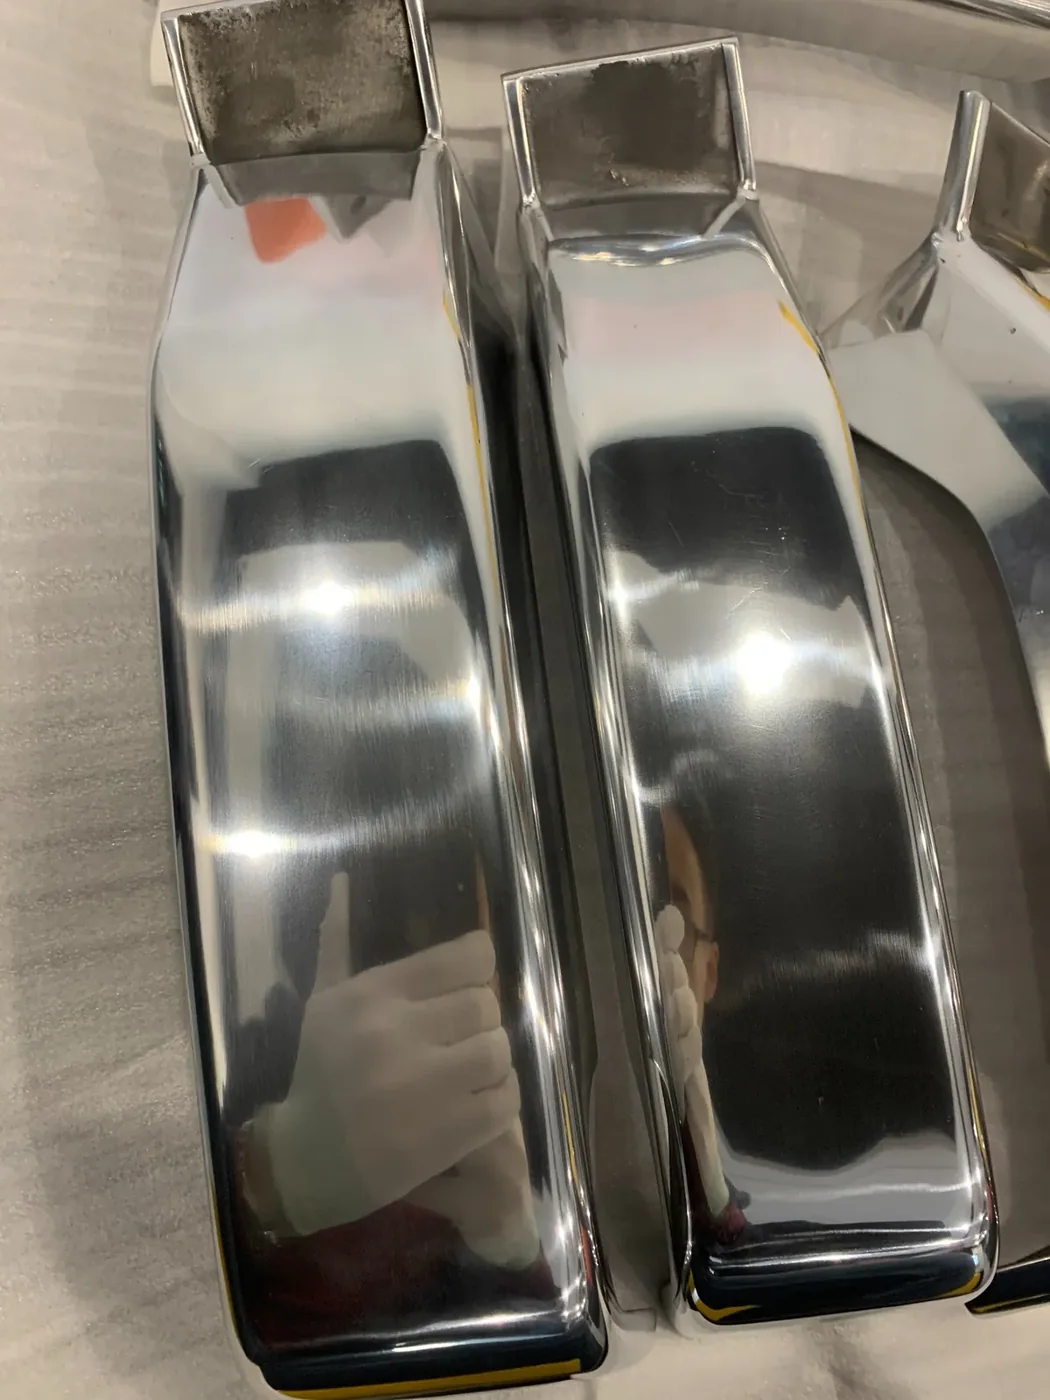
Unlike a hidden structural casting, this part remains visible after assembly. That means casting soundness and dimensional control are only part of the job: the surface condition, profile continuity and final polish quality also become part of the functional requirement.
The Challenge
The difficulty is not simply casting an aluminum part. Low-pressure casting must deliver a stable near-net shape, but the same part later goes through mirror polishing. Any porosity, sink, surface discontinuity or profile inconsistency becomes much more visible once the surface is polished to a bright finish. At the same time, the outer contour still needs to remain consistent enough for downstream fit and appearance.
Porosity was one of the key process risks on this project. Low-pressure casting was selected in part because its relatively calm, controlled filling can reduce gas entrapment compared with conventional high-pressure die casting. A356 is also well suited to conventional heat-treatment routes when required. By contrast, high-pressure die castings can be more difficult to solution heat treat because trapped gas may expand and cause blistering.
Low-pressure casting does not eliminate porosity, however. In this application, pores near the gate area or beneath surfaces that would later be ground and mirror polished could be exposed during finishing and turn an otherwise acceptable casting into scrap. That made porosity control directly related to finished yield. Several rounds of casting trials and process optimization were required before we reached a stable, commercially acceptable good-part rate.
Our Approach
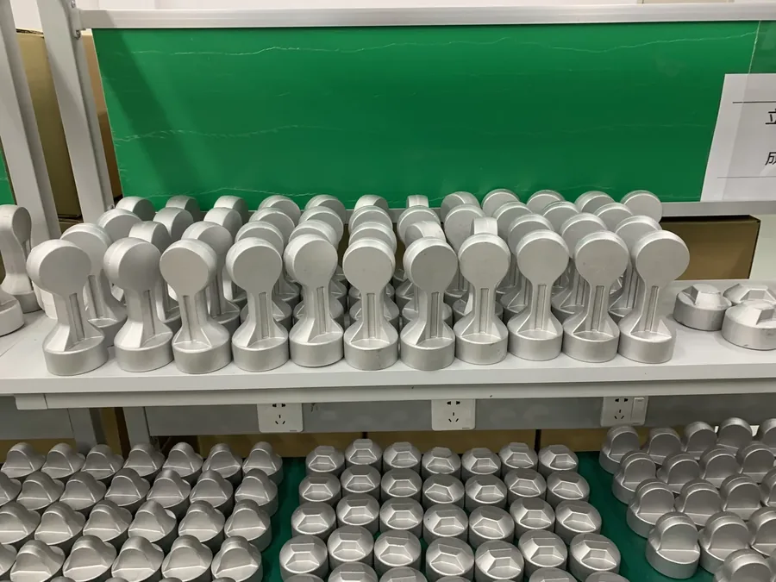
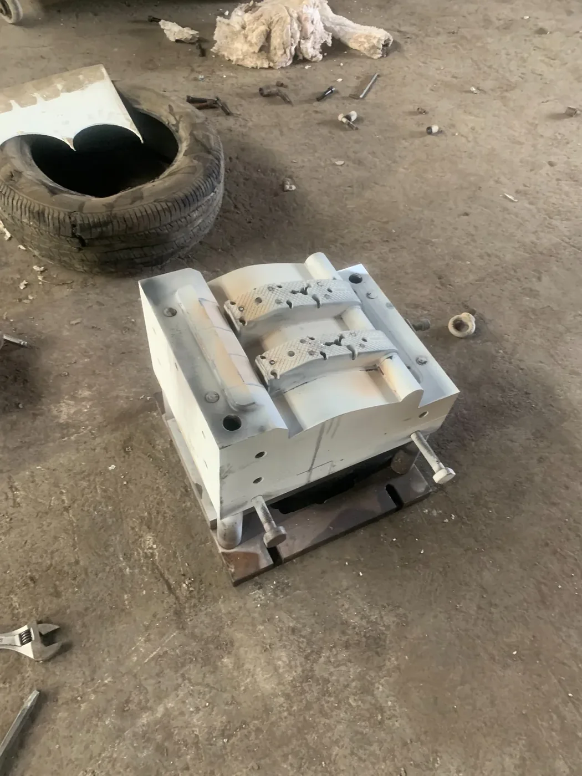
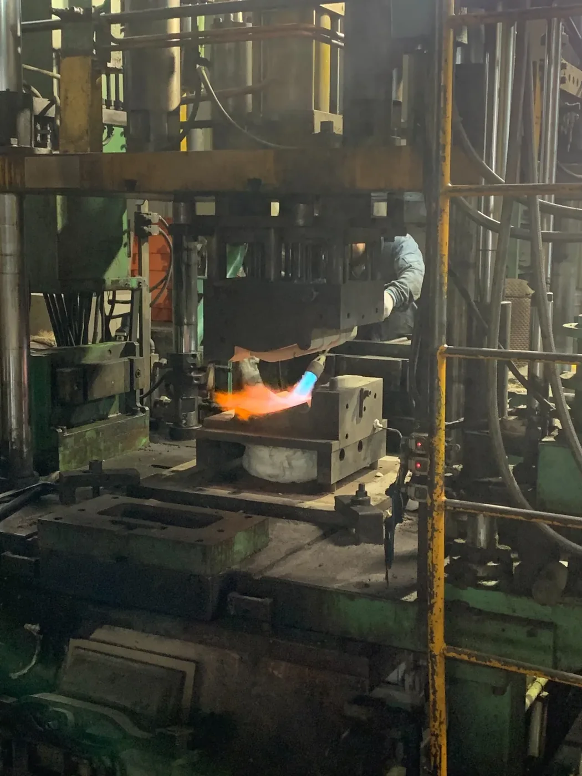
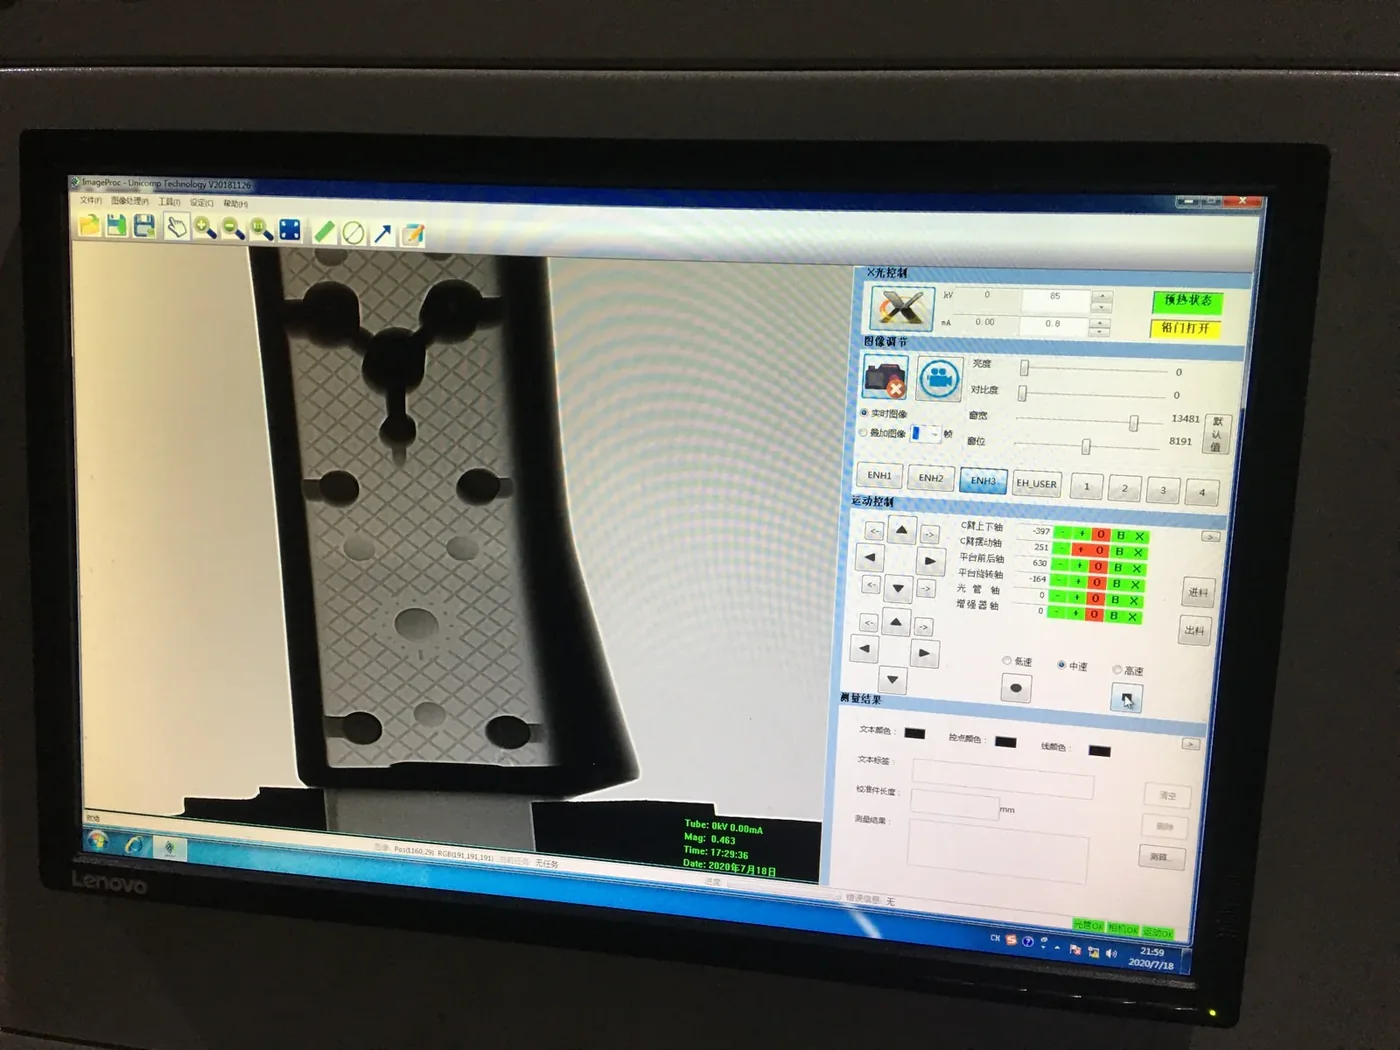
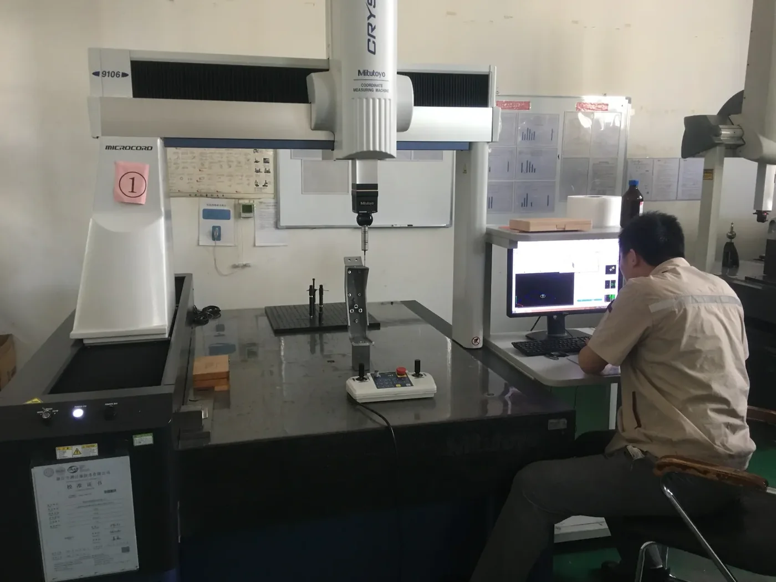
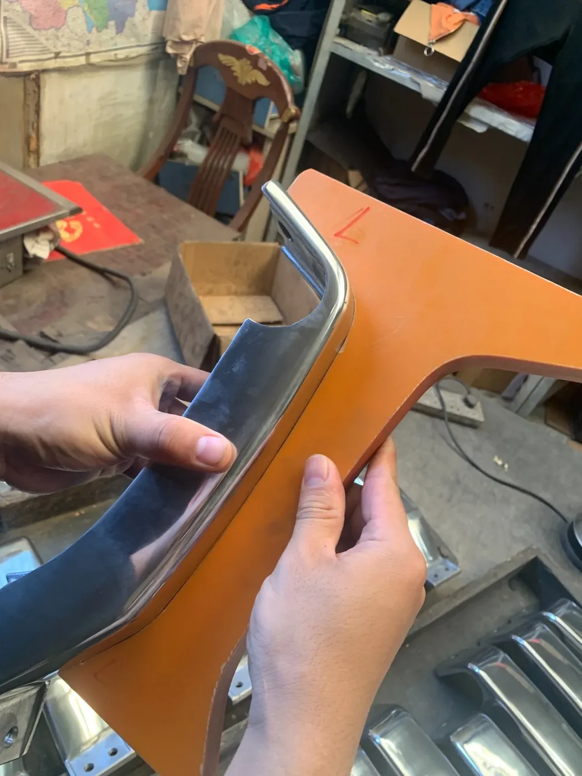
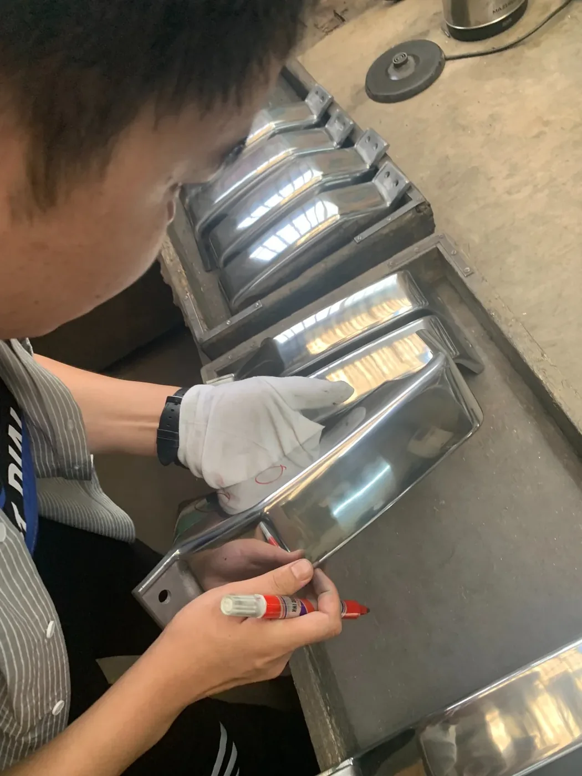
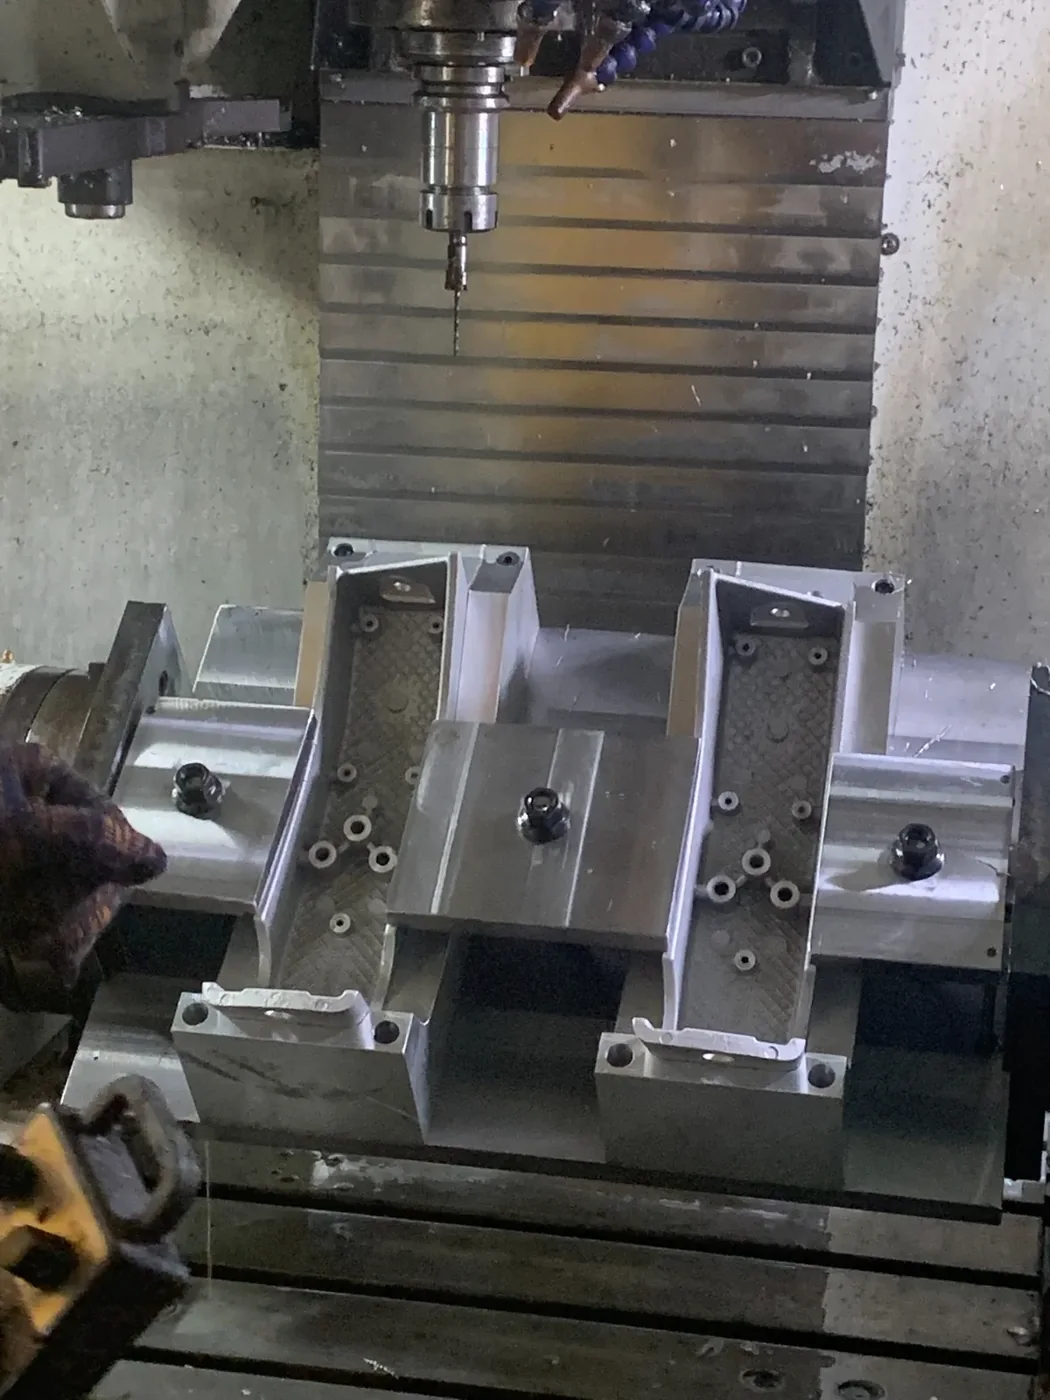
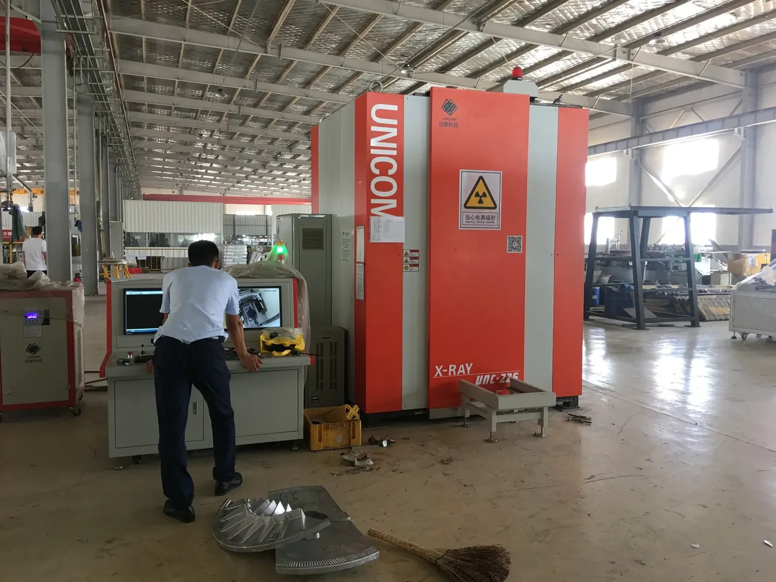
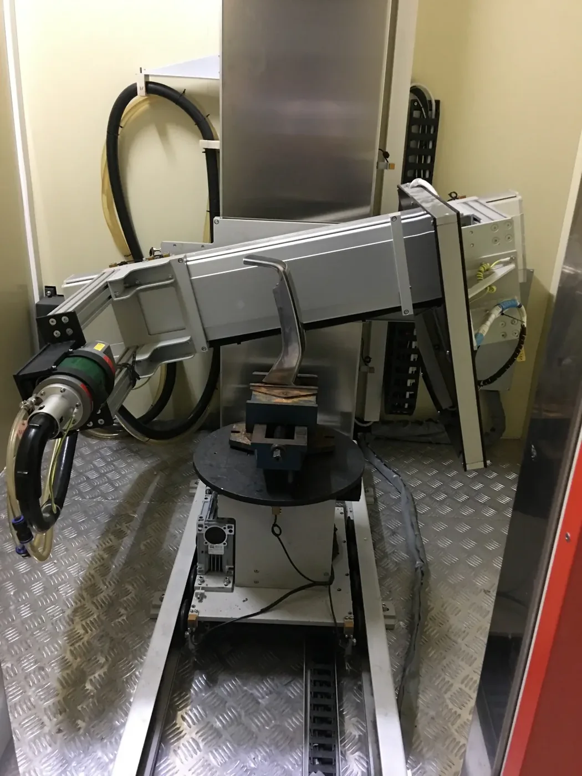
We treated the project as a combined casting-and-appearance process rather than separating foundry work from final finishing. Dedicated tooling was prepared first, the A356 aluminum was produced by low-pressure casting, and inspection gates were added before release to polishing. X-ray inspection was used to screen internal soundness, while CMM and profile checks were used to verify the visible geometry before final surface work and visual selection.
From Tooling to Mirror Polishing
Inspection & Process Evidence
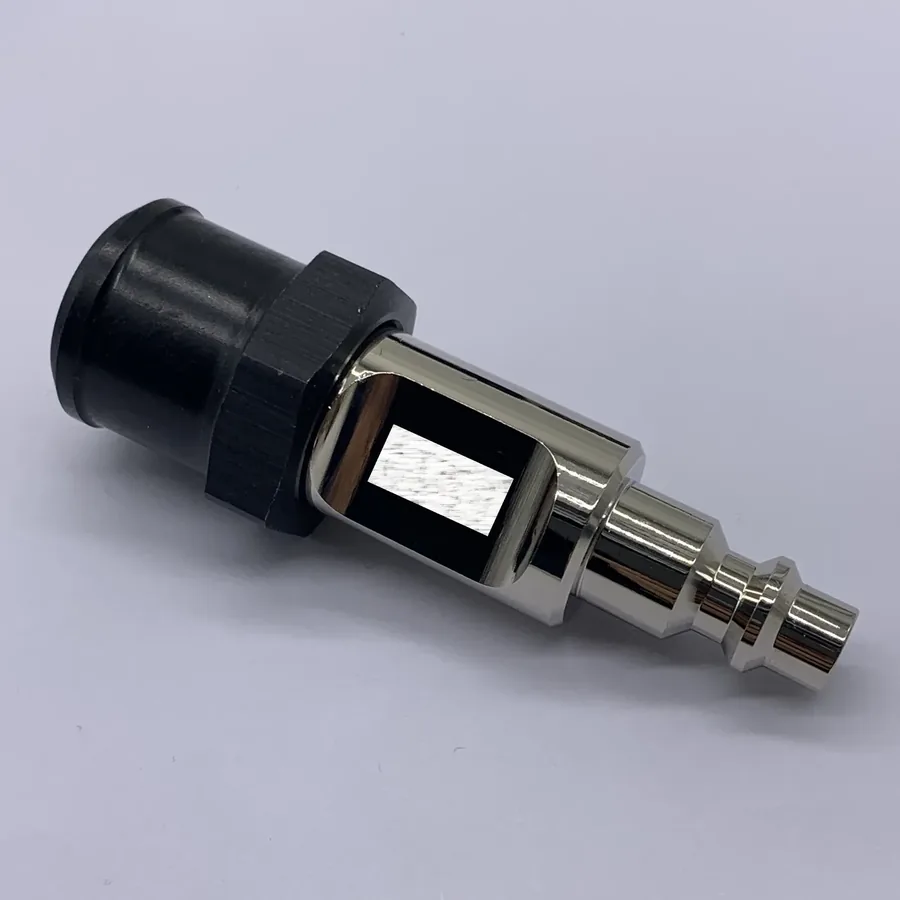
The process was supported by more than one inspection method because visible cast aluminum parts can fail in different ways. Radiographic inspection focused on internal casting integrity, while dimensional verification and manual profile checking helped confirm the outer form before and after finishing.
See the installed part in context
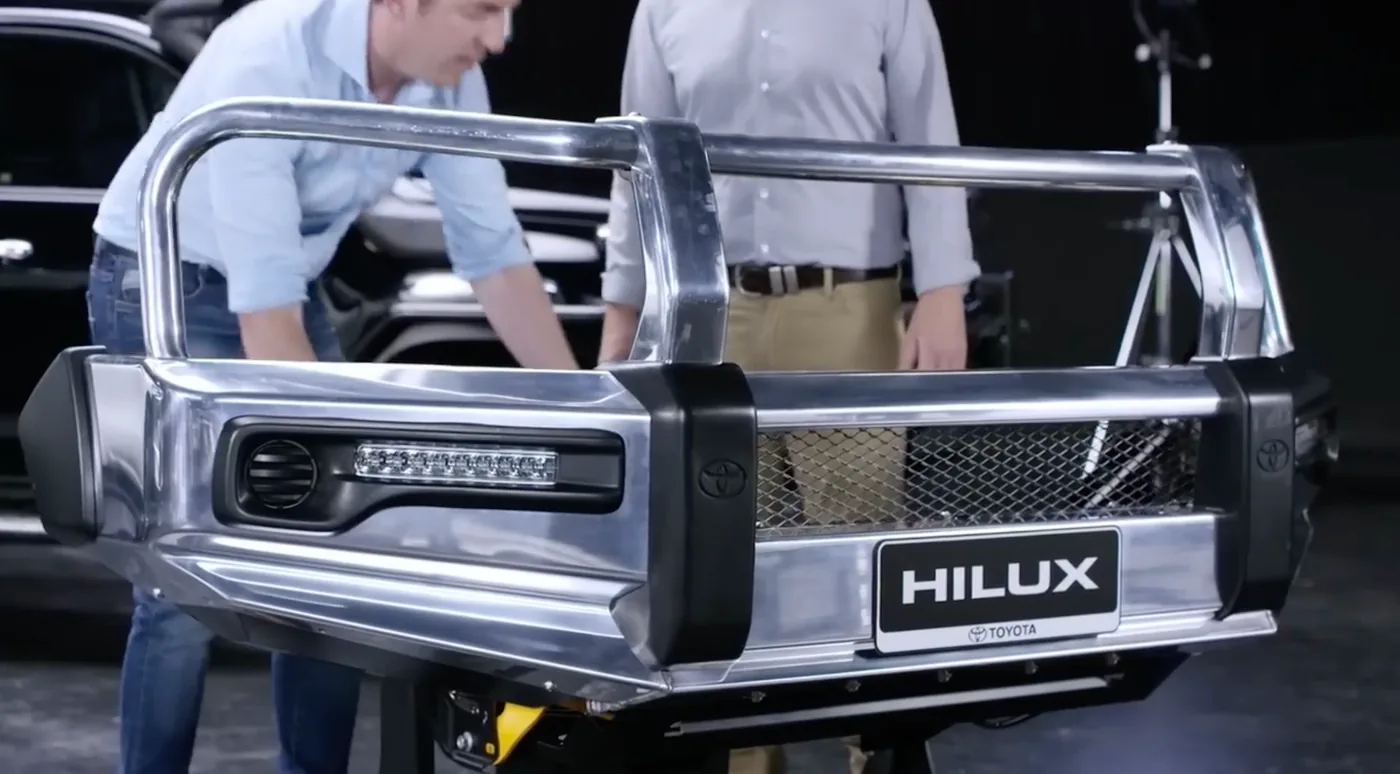
The customer-supplied component is shown on the finished vehicle in the public Toyota Australia video. For this first draft, the website links to the relevant YouTube reference section rather than embedding a locally edited clip.
The most relevant moment starts around 1:31, where the exterior component becomes visible on the vehicle.
 Open YouTube reference
Result
The finished route combines A356 low-pressure cast aluminum, inspection screening and high-appearance finishing into one coordinated production flow. The project is a good example of how an exterior cast part cannot be judged by foundry output alone: internal quality, profile consistency and the final mirror-polished surface all have to work together before shipment.
Detailed casting parameters and customer-specific installation information are intentionally omitted from this public case study. For a similar A356 aluminum appearance casting, the drawing, quantity, alloy designation, machining scope and surface standard are the right starting points for review.